Suspended Slab
- Home
- Suspended Slab
Explained
Overview
A suspended slab is a building slab that is not in direct contact with the ground which forms the roof or the floor above ground level.
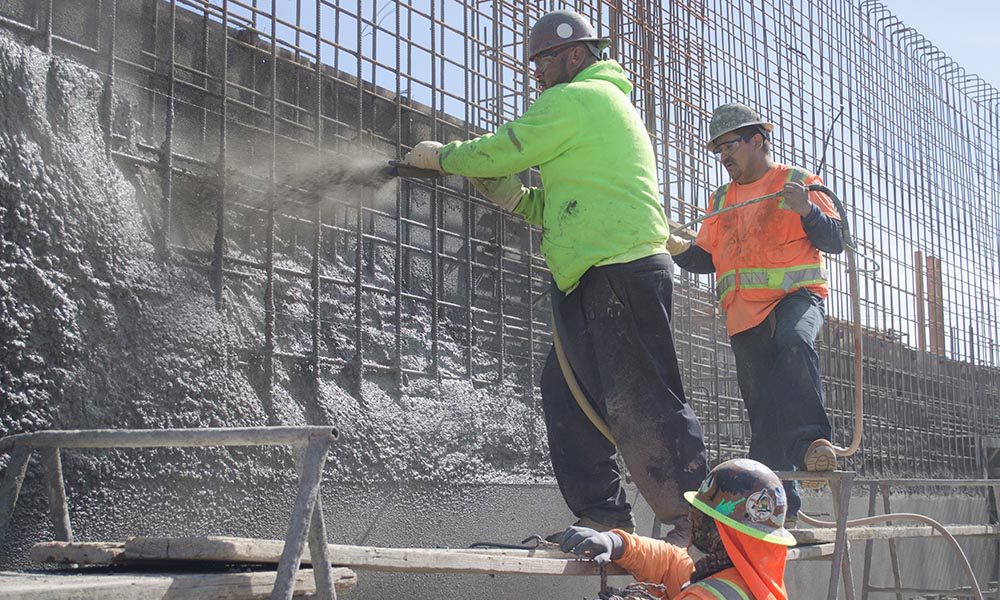
Purpose of Shotcrete Walls
- Coming Soon
- Coming Soon
- Coming Soon
- Coming Soon
- Coming Soon
The Process
- Boparai Concreting installs the formwork on site to the engineer’s specification
- Once the form has been created, we install the bars for concrete suspended slab reinforcement
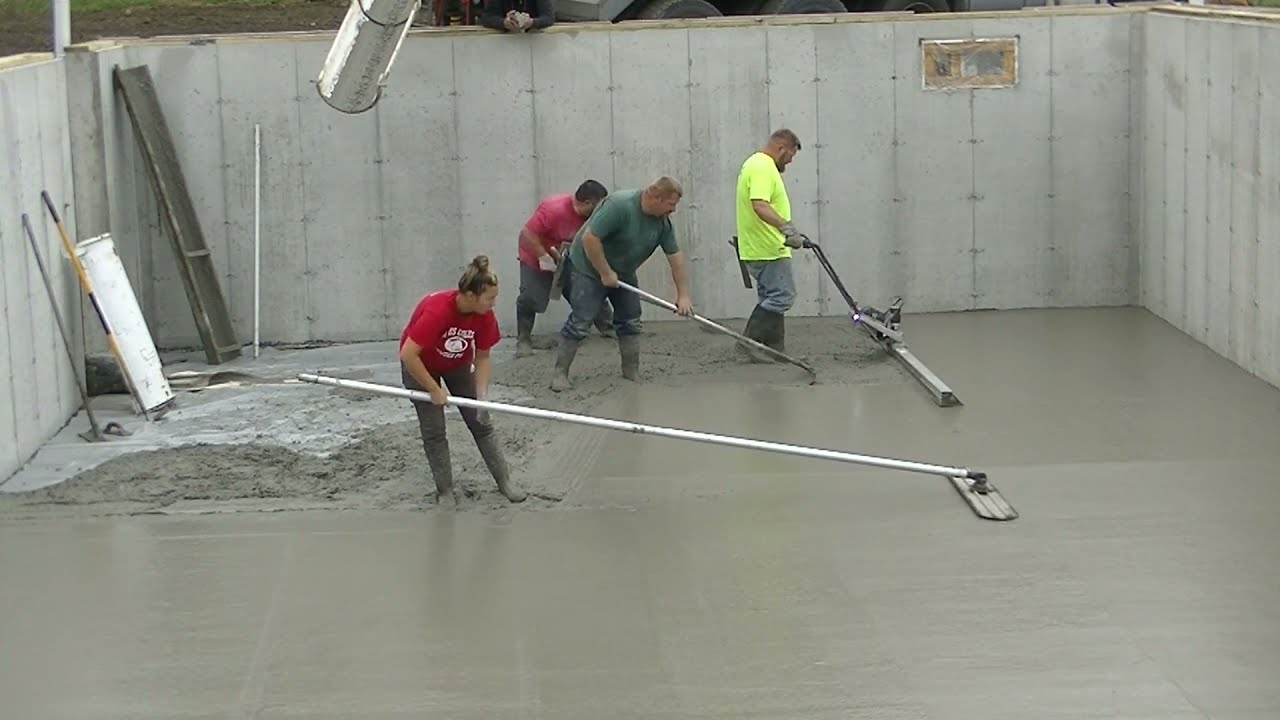
- We next, pour the concrete via a concrete pump into the form and then finally screed it and finish it to engineers and architects’ specifications
Roles and Responsibilities: Shotcrete Walls
- Formwork installed on site (as per engineers specification)
- Install rebars to reinforce the concrete slab
- Organize concrete
- Pour wet concrete via a concrete pump into the form and screeded finish so meets engineers and architects specifications
Client:
- Supply detailed engineering drawings of works required
Other Related Services Available
Shotcrete Walls
Shotcrete walls offer durable, quick-application concrete solutions for structural support and slope stabilization.
Basement Footings
Basement footings provide a strong foundation, supporting the structure and preventing settling or shifting.
Concrete Reinforced Columns
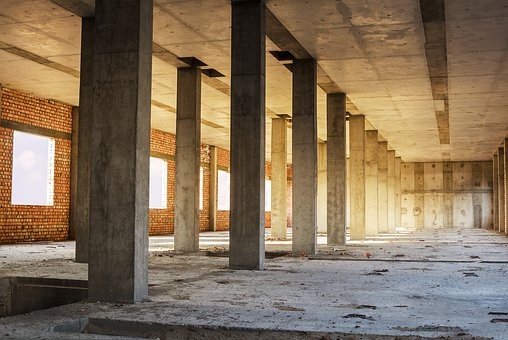
Concrete reinforced columns provide strong structural support, enhancing building stability, durability, and load-bearing capacity.
Basement Concrete Slab
Basement concrete slab provides a strong, durable foundation for supporting structures and resisting ground moisture.
Interested in a quote?
we would love to hear from you! Simply fill in the form below and upload a copy of your building plans to get the process started!