
Concrete Reinforced Columns
- Home
- Concrete Reinforced Columns
Explained
Overview
Concrete reinforced columns or load bearing walls are a vertical support structures designed to carry comprehensive loads and to transmit the weight to the foundation. Concrete reinforced columns are constructed of concrete with an embedded steel frame to provide reinforcement and support the beams and slabs.
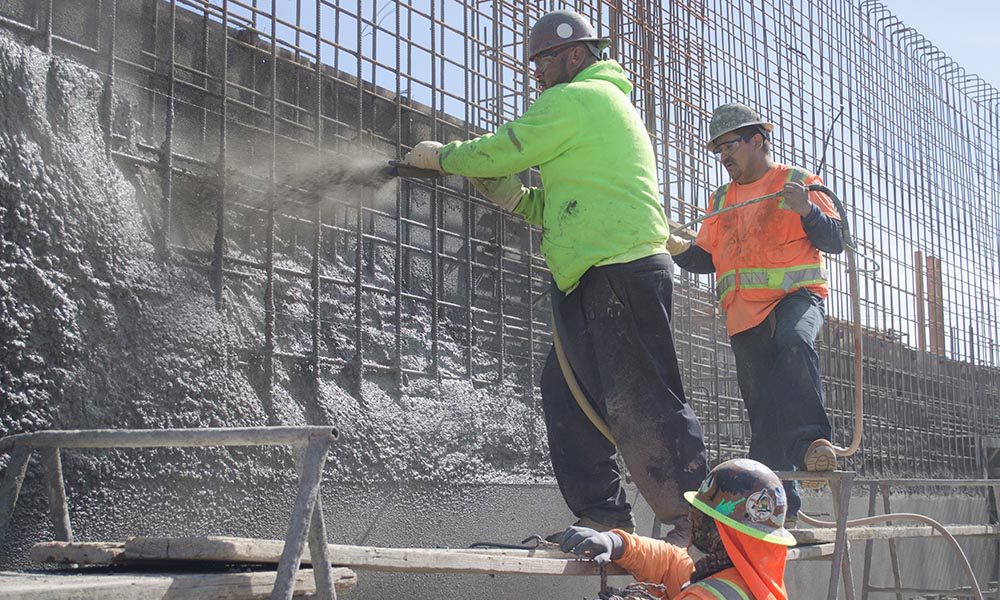
Purpose of Shotcrete Walls
- Coming Soon
- Coming Soon
- Coming Soon
- Coming Soon
- Coming Soon
The Process
- Following the process of basement footings construction, if the project requires load bearing wall or columns to support the building this is the next step of the basement construction.
- Reinforcement is supplied and installed on site.
- Concrete reinforced columns or concrete walls are formed.
- Concrete is poured into the form via concrete pump.
- Finally, once the concrete has set, usually 24 hours, the forms are stripped.
Roles and Responsibilities: Shotcrete Walls
- To organize load bearing wall or columns to support the building (if require dby engineer)
- Organizing supply of reinforcement and lay into required position
- Forming of concrete wall columns
- Stripping of form work (this is usually completed 24 hours after concrete has been poured)
Client:
- Supply detailed engineering drawings of works required
Other Related Services Available
Shotcrete Walls
Shotcrete walls offer durable, quick-application concrete solutions for structural support and slope stabilization.
Basement Footings
Basement footings provide a strong foundation, supporting the structure and preventing settling or shifting.
Basement Concrete Slab
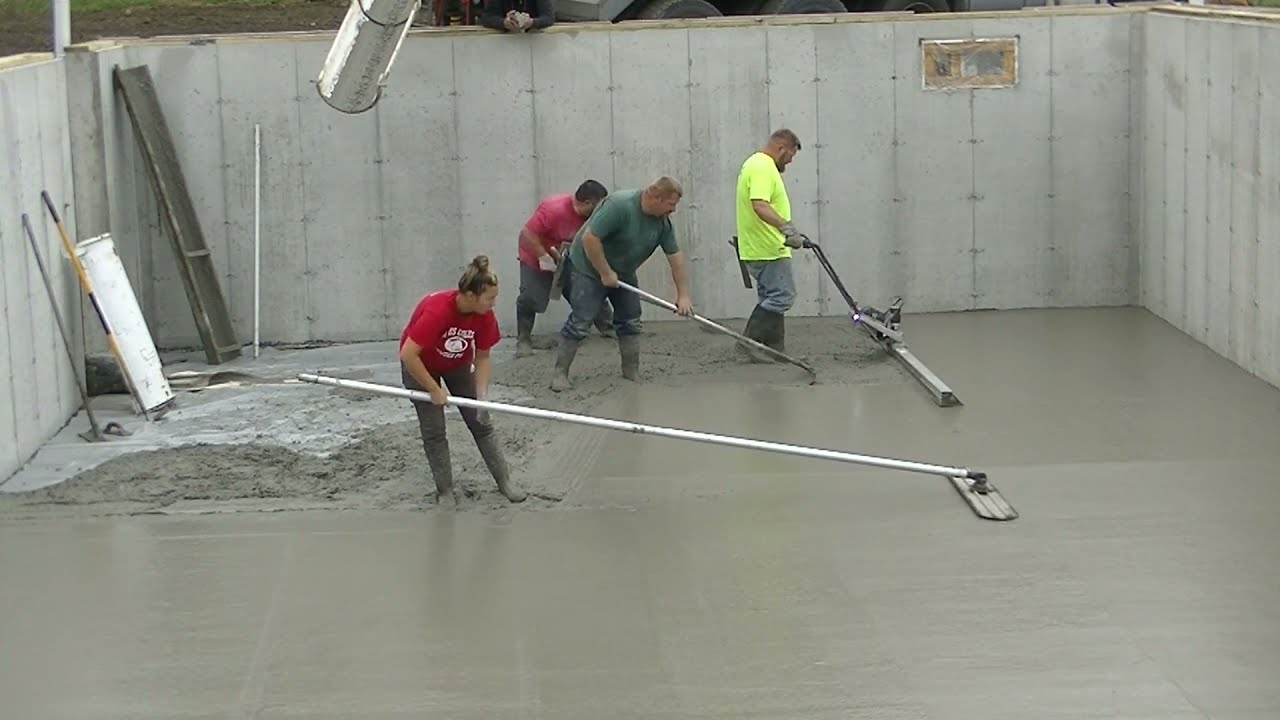
Basement concrete slab provides a strong, durable foundation for supporting structures and resisting ground moisture.
Suspended Slab
A suspended slab is a reinforced concrete floor supported by beams, not resting on the ground.
Interested in a quote?
we would love to hear from you! Simply fill in the form below and upload a copy of your building plans to get the process started!